
International Property Award Winner – Best Residential Development South Africa 2023/2024
Skyfall Penthouse RATE CARD
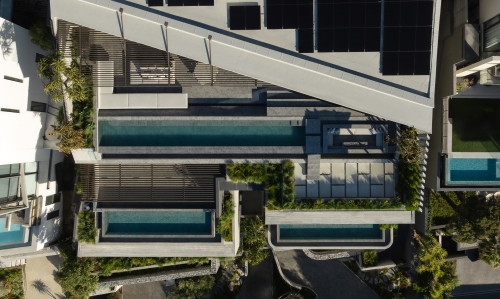
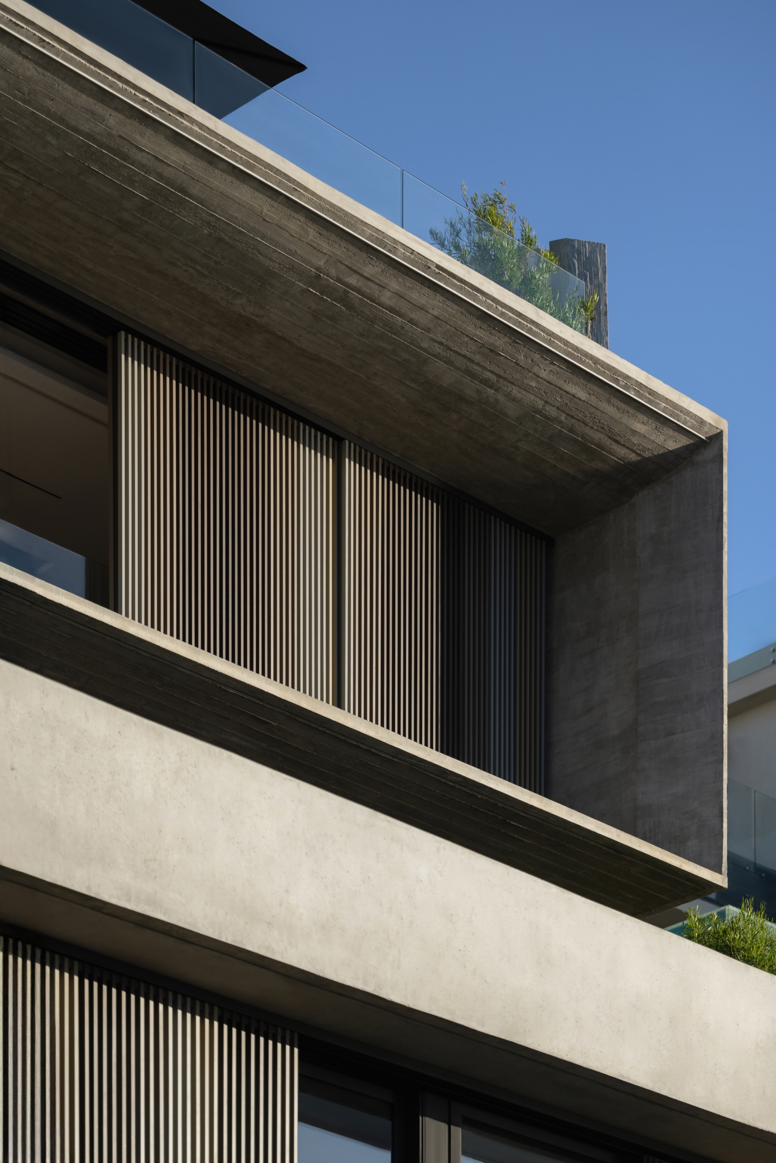
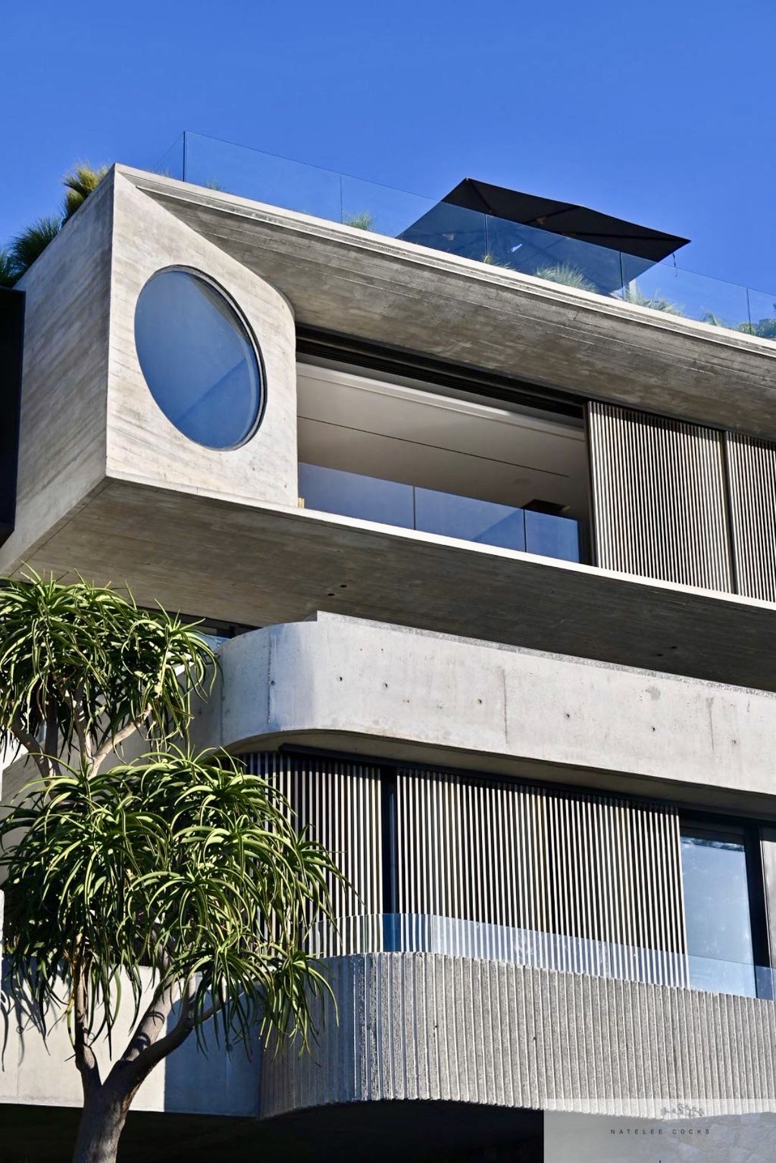
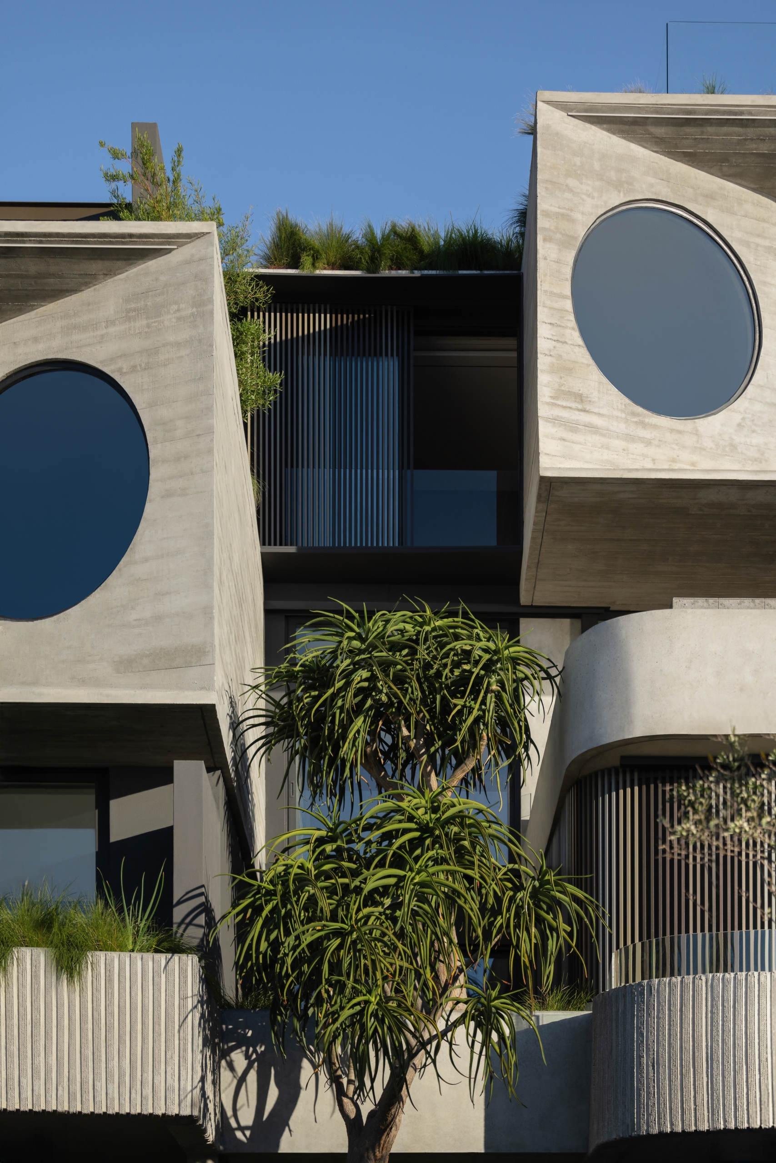
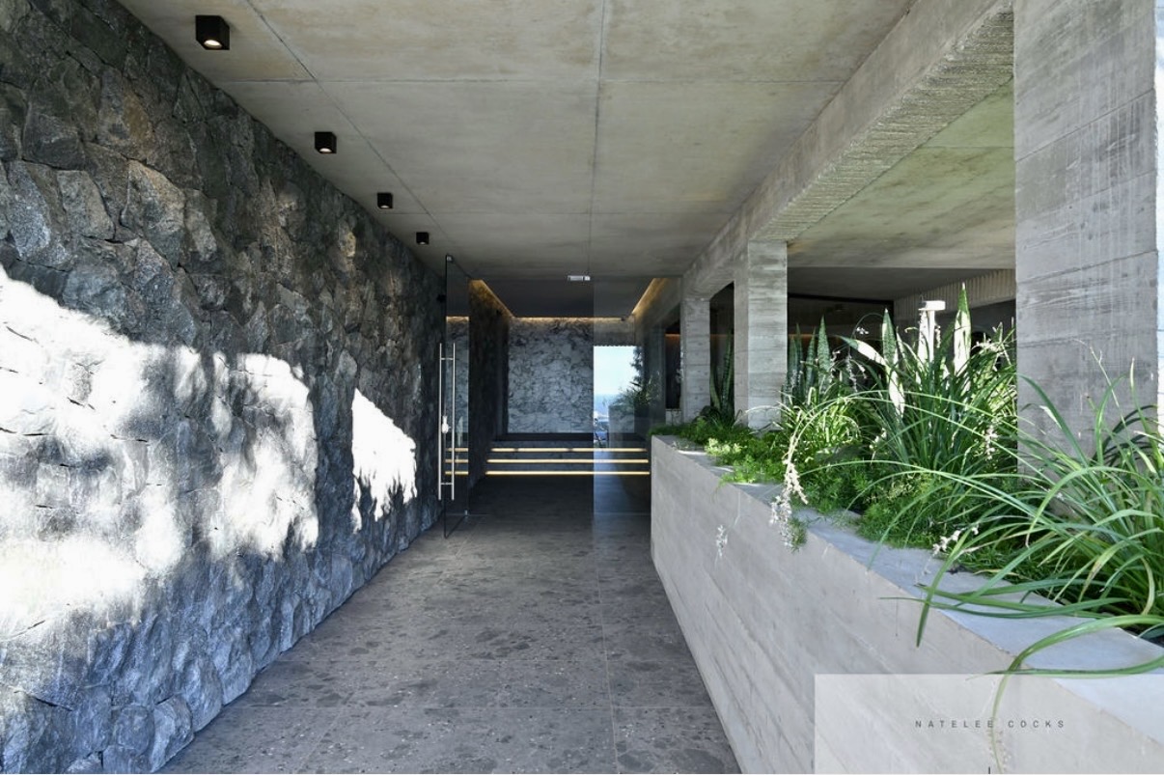
The site sits between the mountain, the fynbos and the ocean beyond, and the building answers all three. Le Béton is an aggregation of strong monolithic forms, composed as a series of solid, void and landscape relationships. It reads as a whole and as separate parts at the same time, and that duality is what delivers the combination of privacy and exclusive community the development is known for.
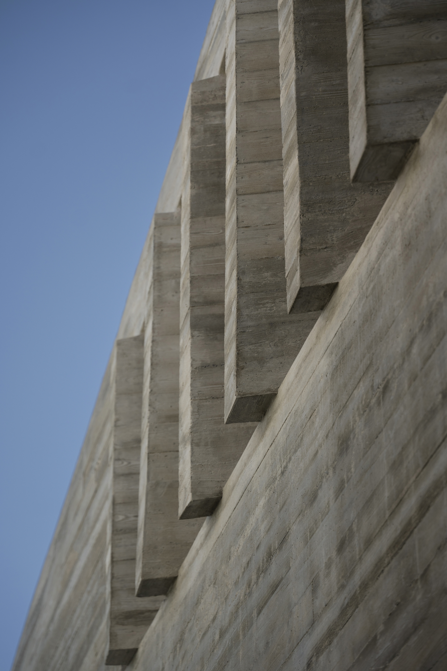
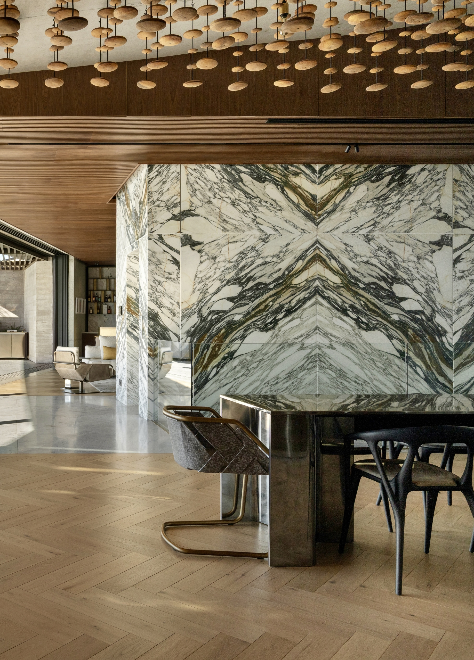
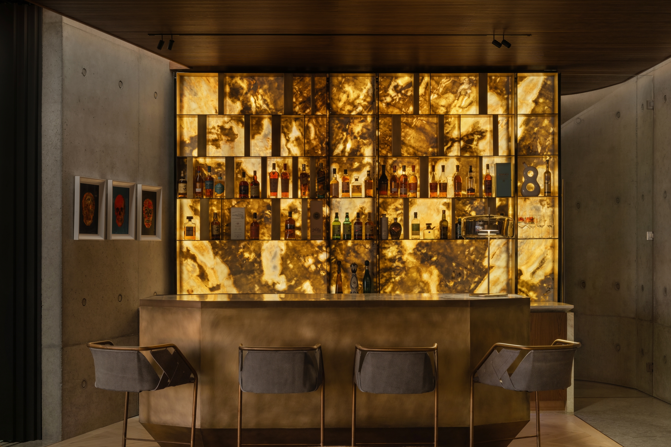
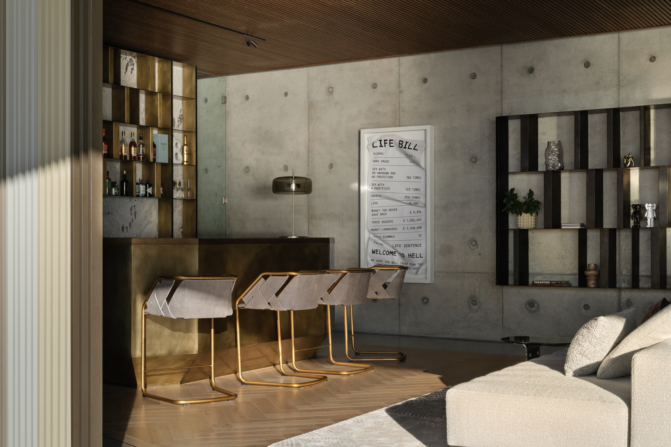
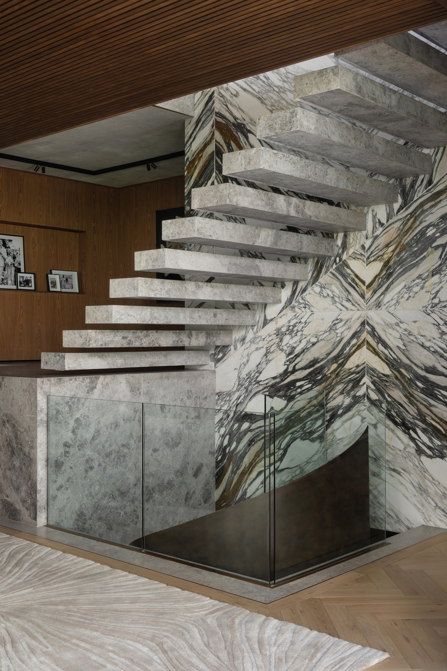

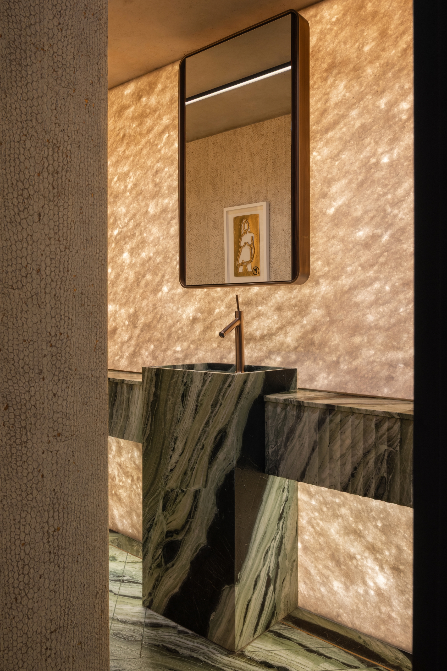
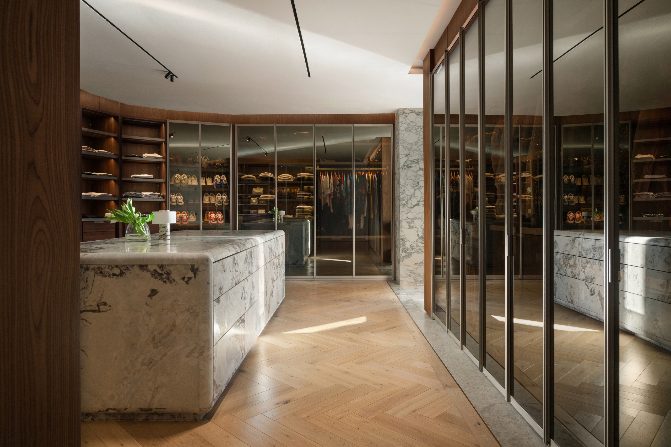
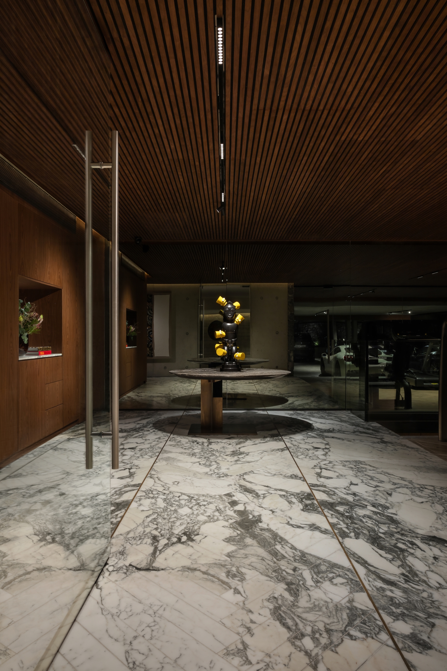
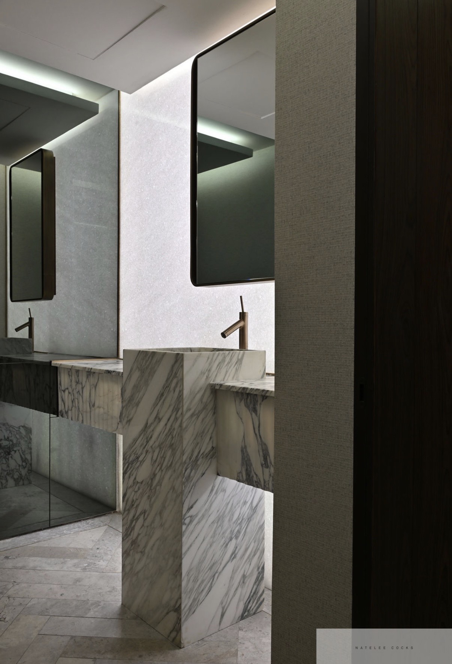
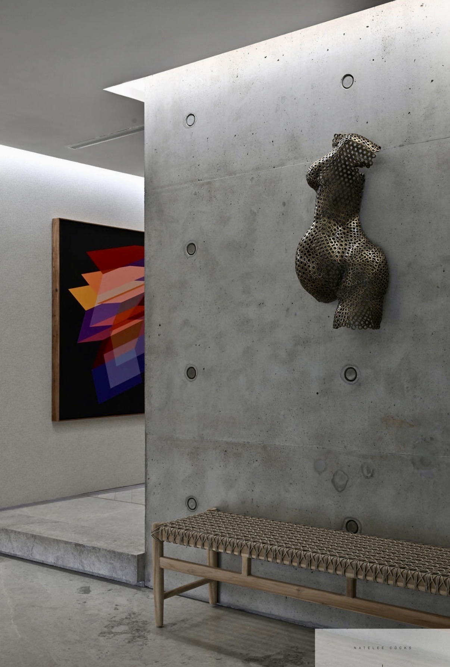
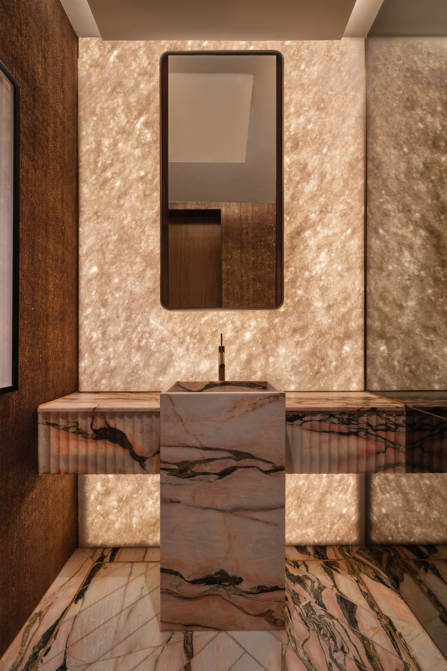
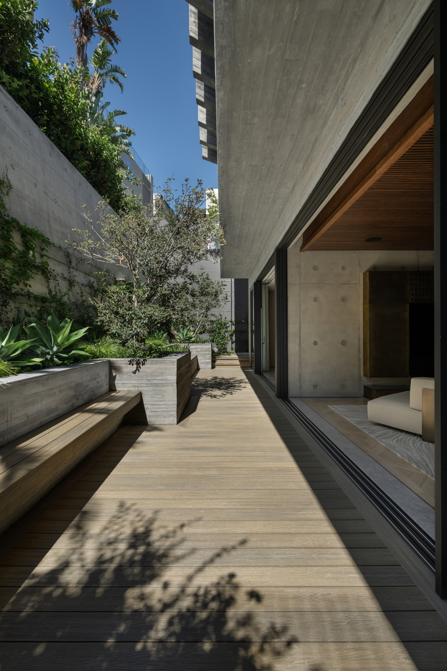
The concrete mass is tempered by a finer grain of screens and ribbed finishes, an application of mass against rhythm. Timber, metallics and glazing across the façades give texture, relief and reflection. Landscaping is worked into the building rather than placed around it, which is how the verge perimeter and the internal courtyard gardens are experienced.
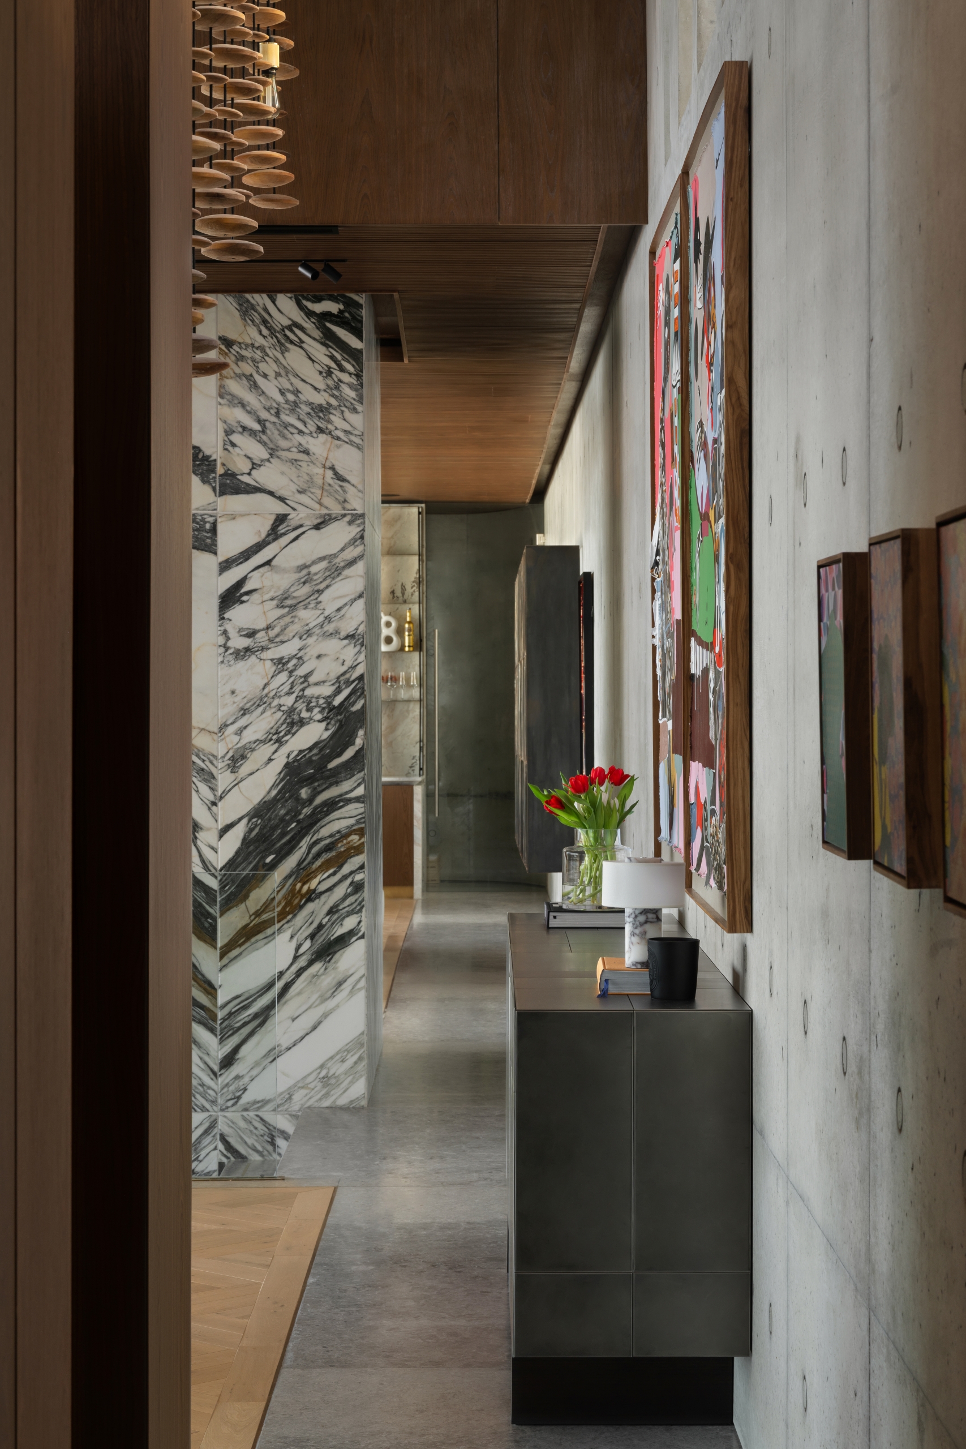
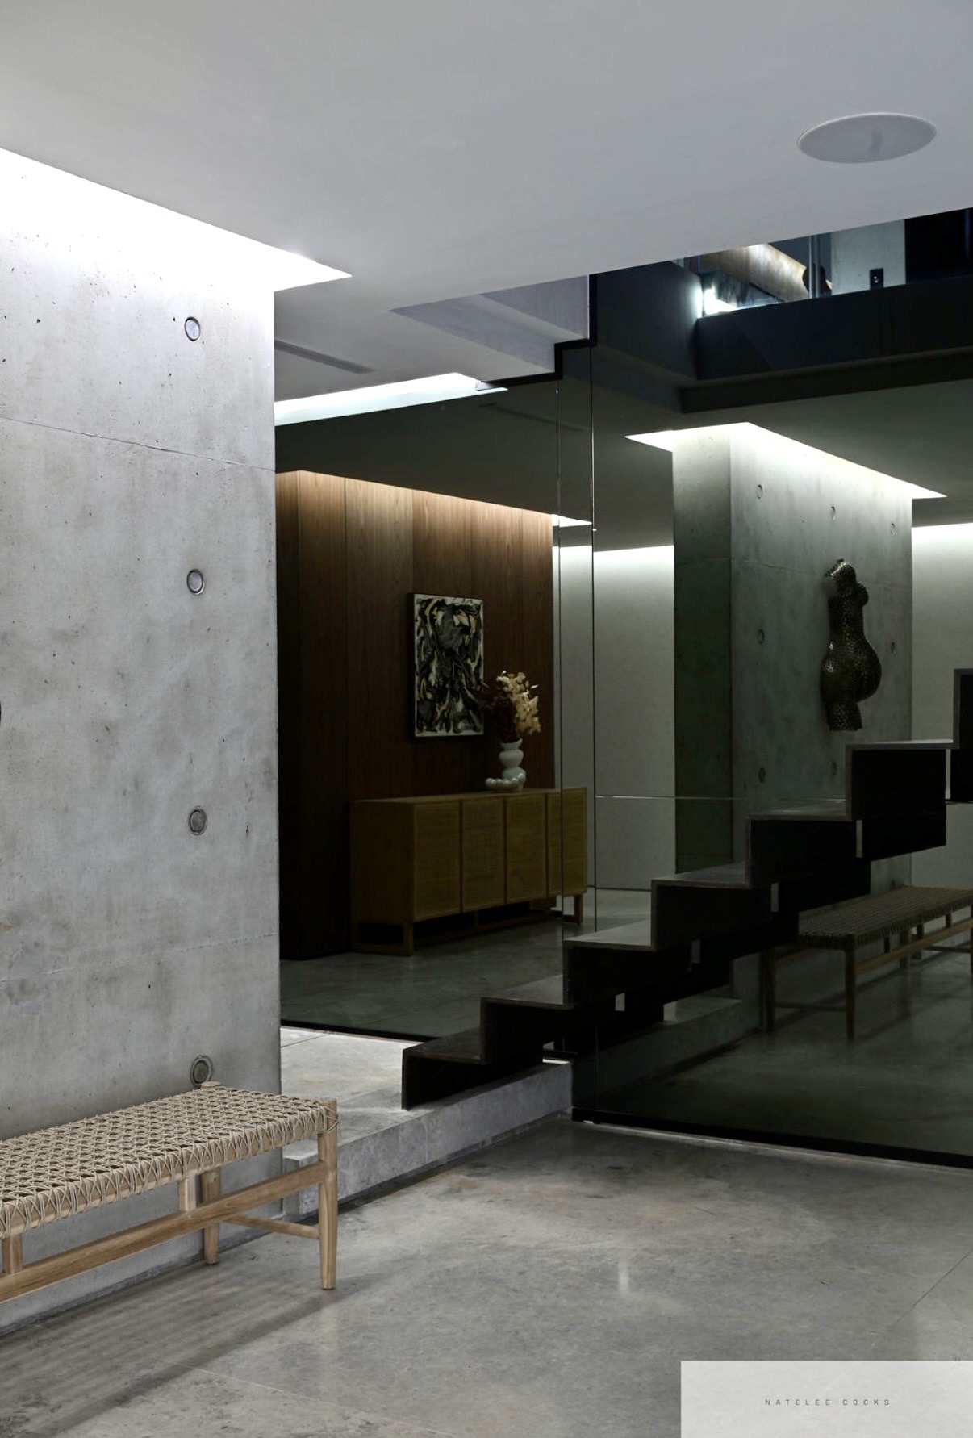
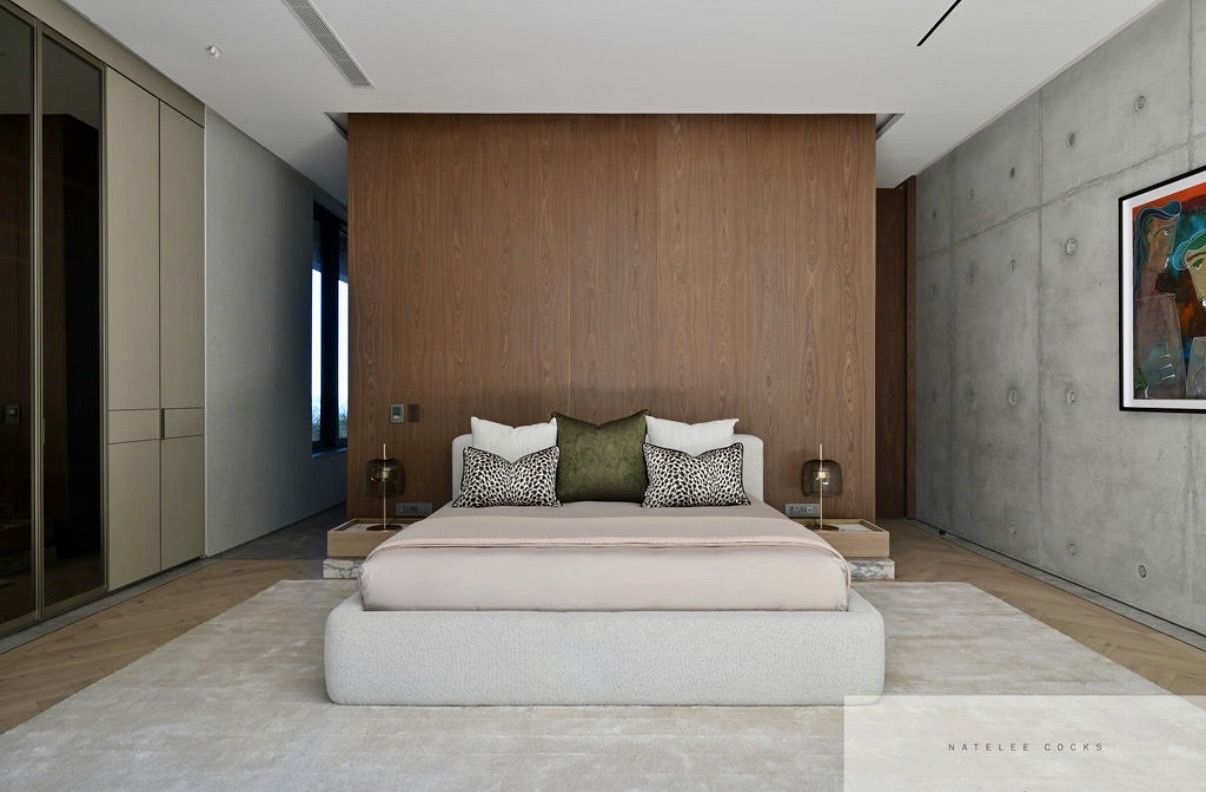
A development of this stature demanded that we carve into the mountain. That gave us the volume we wanted. Internally the units are deep and generous rooms linked by volume, so the experience moves between intimate interiors and panoramic terraces. We work to a principle of conceal and reveal, which keeps the building unfolding for the person living in it.
The result is timeless, elegant and outside any trend. It is as permanent as the concrete from which it is made, and it is enjoyed in the way the light moves across it through the day.
)
)
)
)
)
)
)
)
)
)
)
)
)
)
)
)
)
)
)
)
)
)